
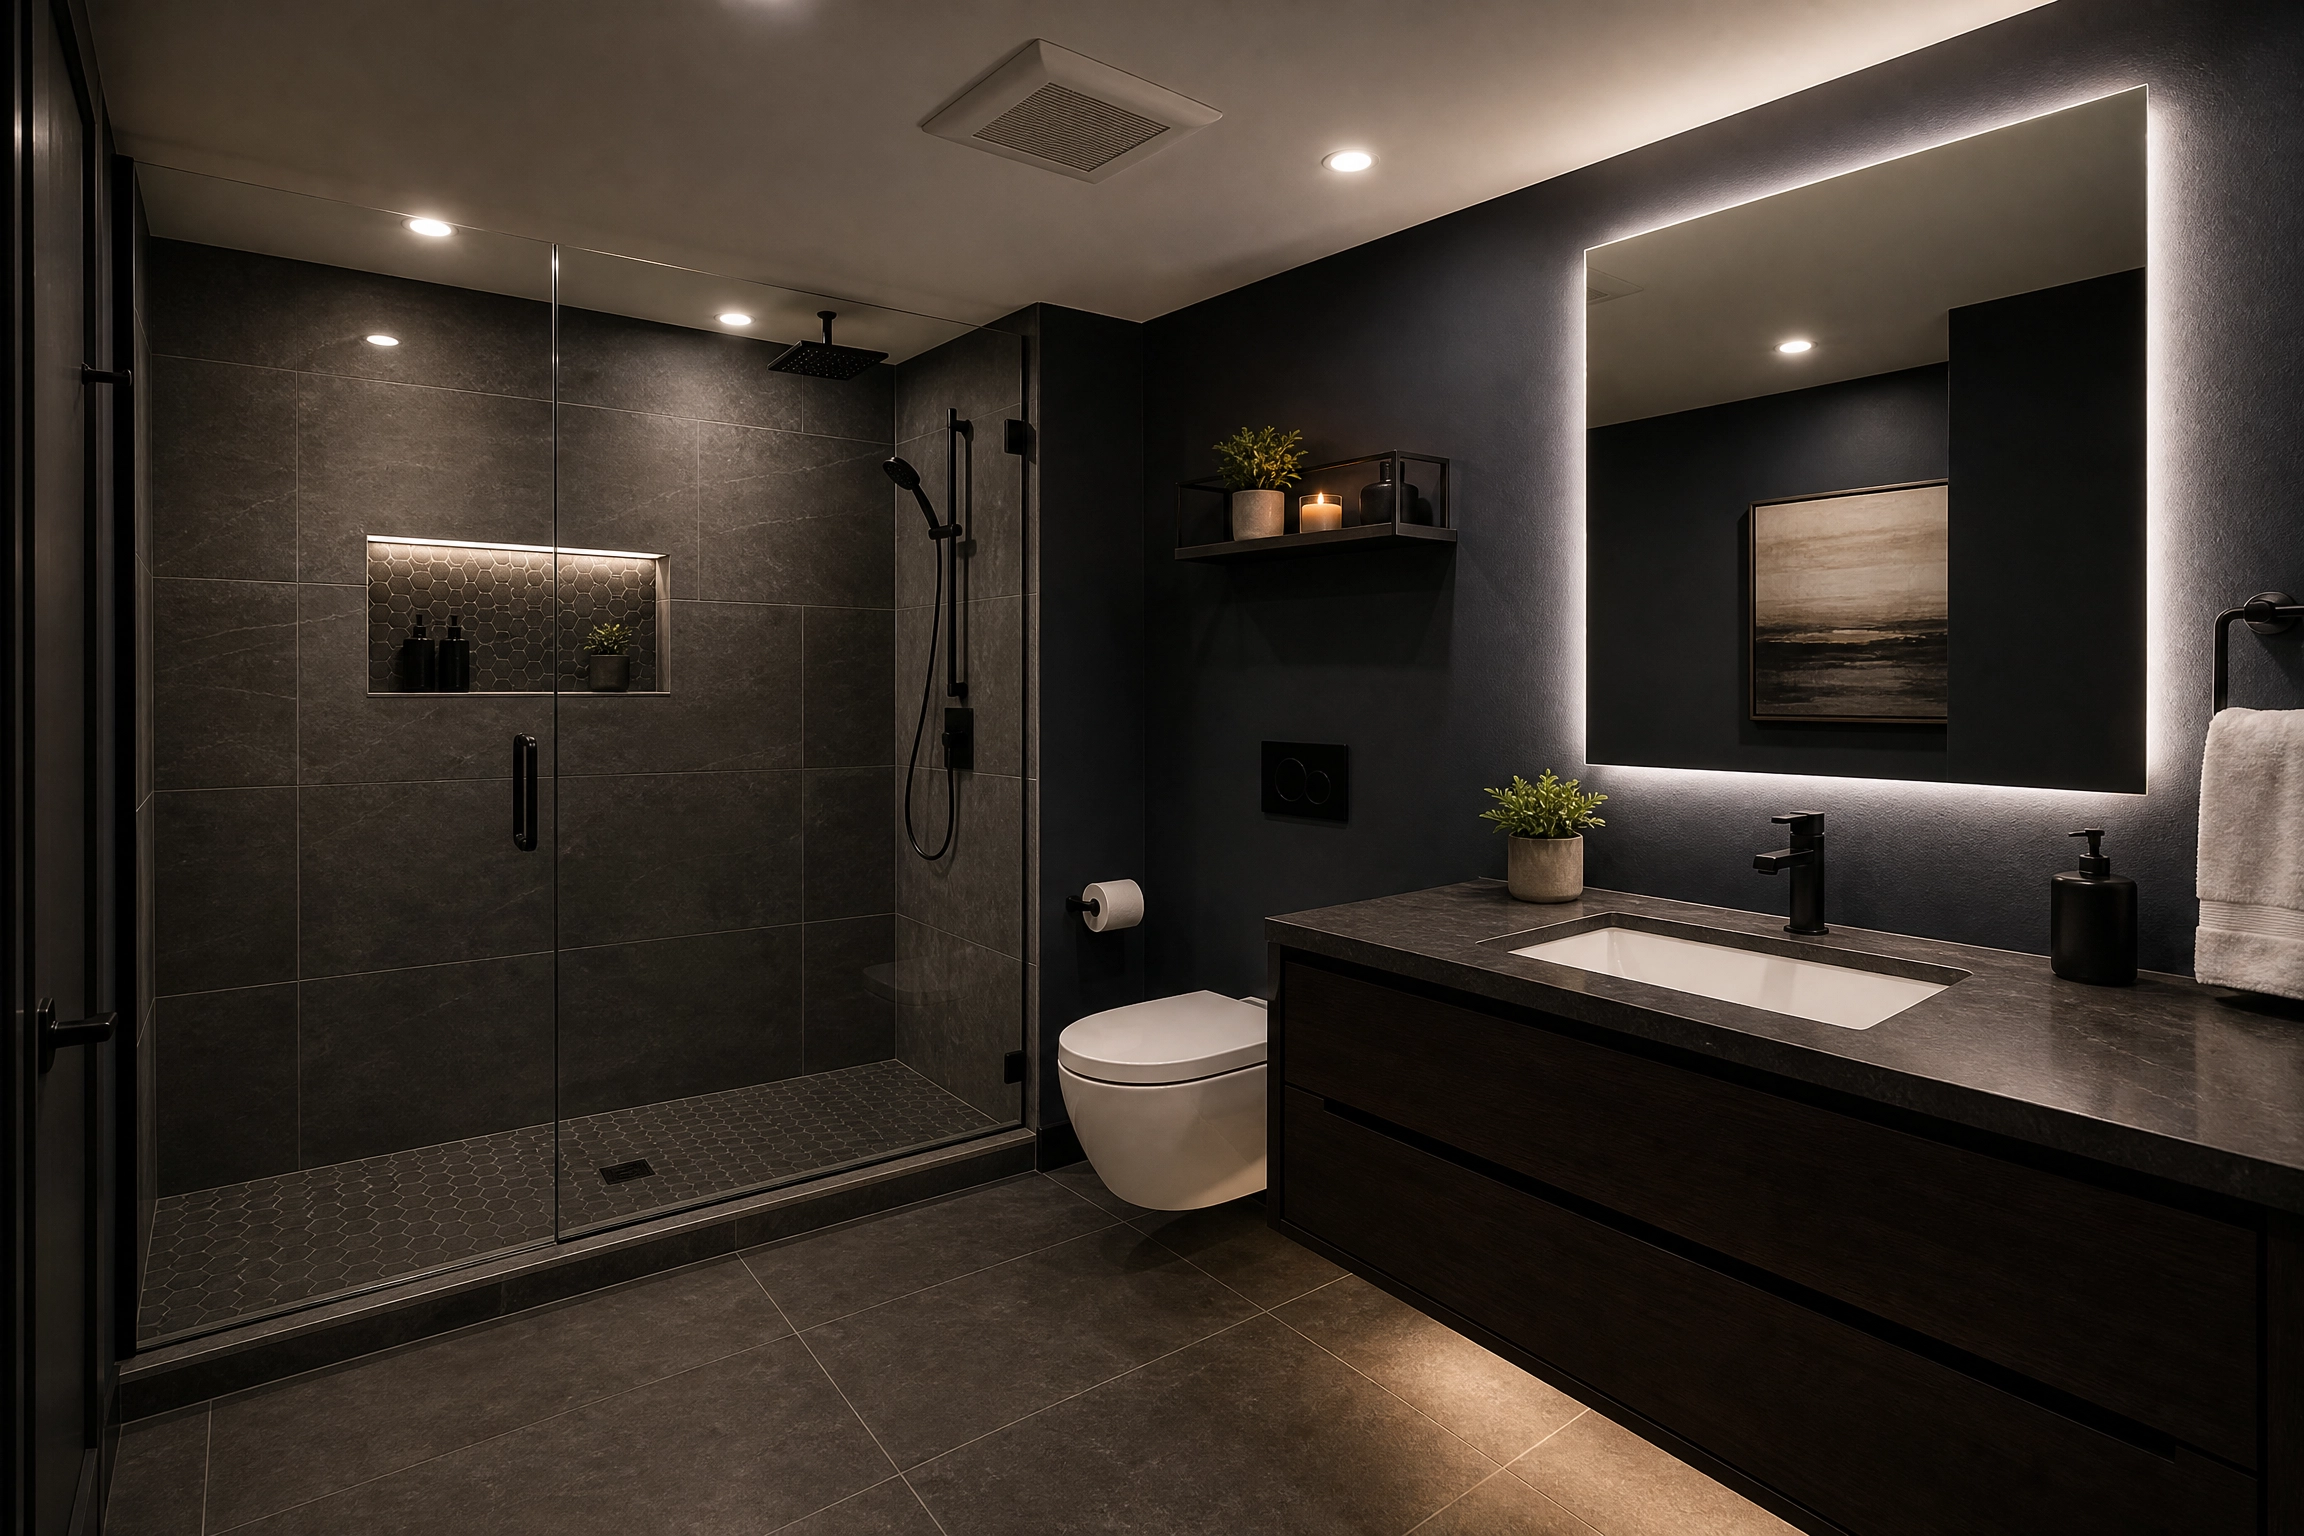
Basement Bathroom Addition
Design-led basement bathroom additions for Ottawa homes, adding real function to your finished basement.
Why Add a Basement Bathroom ?
1. Turning Your Basement Into Independent Living Space
A basement bathroom addition rarely stands alone — it's usually one piece of a larger vision for the space. Whether you're creating a self-contained guest suite, a secondary living area for aging parents, or a basement apartment with rental potential, adding a full bathroom is what actually makes independent living possible. Without it, even a beautifully finished basement still requires a trip upstairs for anything more than a quick visit. Clairmont Construction designs every basement bathroom addition with this bigger picture in mind, working alongside any broader basement renovation to ensure the bathroom feels like a natural part of the space, not an afterthought squeezed into a leftover corner.
2. Basement Bathroom Layout Options
The right layout for a basement bathroom addition depends heavily on your basement's existing structure — ceiling height, support columns, and where plumbing can realistically be routed all shape what's possible. A three-piece bathroom (toilet, sink, and shower) is the most common basement bathroom addition, offering full functionality without requiring extensive space. For basements with more room to work with, a four-piece layout adding a bathtub is achievable, particularly in basements built with rough-in plumbing already in place. Our team walks through your specific basement during your consultation to identify the layout that makes the most sense structurally, rather than starting from a generic template.
3. Basement Bathroom Additions and Home Value
A basement bathroom addition is consistently one of the higher-return renovations Ottawa homeowners can make, particularly in homes where the basement is finished or being finished at the same time. An additional full bathroom increases a home's functional bedroom count in the eyes of many buyers, especially when the basement includes a bedroom or serves as a self-contained living area. While exact resale value varies by neighbourhood, a basement bathroom addition generally pays for itself more reliably than many other basement upgrades, since it solves a genuine daily-use problem rather than simply adding aesthetic appeal.
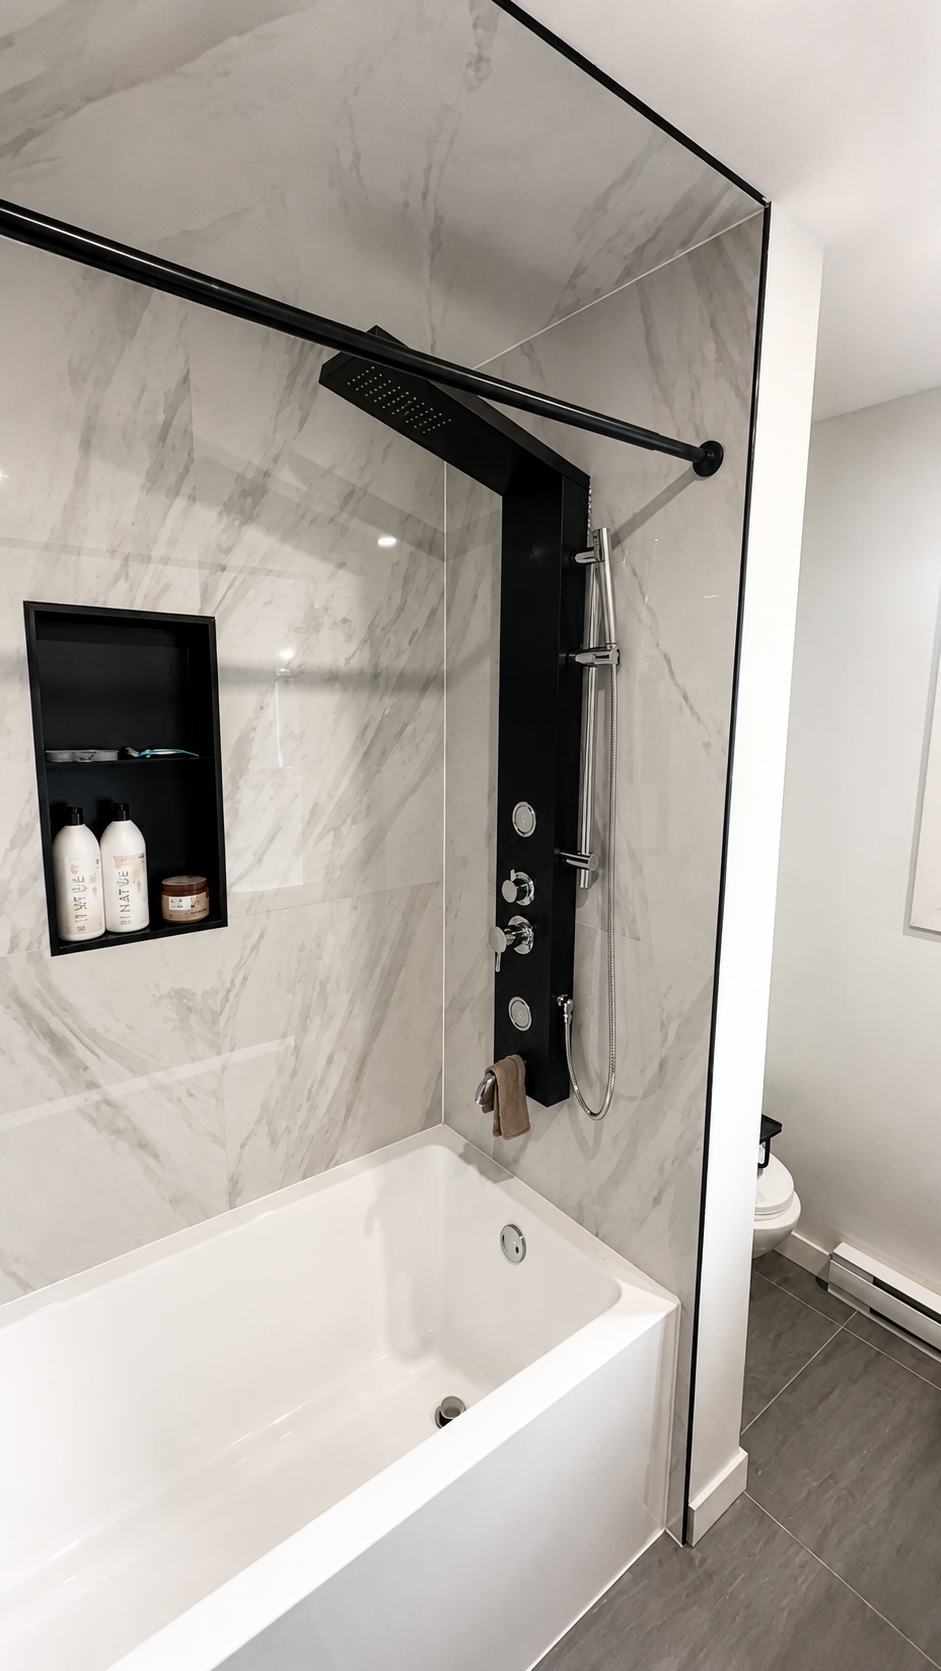
What’s Included in Your Basement Bathroom
Unlike a main-floor bathroom addition, a basement bathroom often needs to work around plumbing that wasn't originally designed to accommodate it. If your basement sits below the main sewer line, a basement bathroom addition typically requires a sewage ejector system to pump waste up to the main line — a detail our team accounts for during your consultation, not after work has already started. Getting this step right from the beginning is what separates a basement bathroom addition that functions reliably for years from one that causes ongoing plumbing headaches.
Ventilation and moisture control matter more in a basement bathroom addition too, since below-grade spaces are naturally more prone to humidity, condensation, and limited natural airflow. We design every basement bathroom with proper exhaust ventilation and moisture-resistant materials — from vapor barriers behind the walls to mold-resistant drywall — so the finished space holds up as well as any bathroom on your main floor, without the musty, damp feeling basements are sometimes known for.
Lighting is another detail that changes in a basement bathroom addition. Without natural light from a window in most cases, we rely on layered lighting — recessed ceiling fixtures, vanity lighting, and sometimes accent lighting — to keep the space feeling bright and welcoming rather than dim or utilitarian. And because basement ceiling heights are often lower than a main-floor bathroom, we carefully plan fixture placement, from shower height to lighting fixtures, to make the most of the vertical space available.
Finally, temperature control deserves attention in any basement bathroom addition. Basements tend to run cooler than the rest of the home, so we often recommend heated flooring as part of the project — a small addition that makes a real difference in year-round comfort, especially through Ottawa's winter months.
What Makes a Basement Bathroom Different
Basement Bathroom Timeline
Frequently Asked Questions
-
Most Ottawa basements can accommodate a basement bathroom addition, even without existing plumbing. A sewage ejector system allows waste to be pumped up to the main sewer line when gravity drainage isn't available, making a basement bathroom addition possible in nearly any home.
-
Ceiling height requirements vary depending on Ontario building code and the specific fixtures planned. During your consultation, our team assesses your basement's ceiling height and framing to determine the best layout for your basement bathroom addition.
-
In most cases, a properly installed basement bathroom addition has minimal impact on water pressure elsewhere in the home. Our licensed plumbing partners size all rough-in work correctly to avoid pressure issues throughout your Ottawa home.
-
Yes. A basement bathroom addition is often completed as part of a larger basement renovation, and Clairmont Construction coordinates both projects together for a more efficient timeline and combined quote.
-
Most Ottawa basements are strong candidates for a basement bathroom addition, regardless of existing plumbing. The best way to know for certain is a free in-home consultation, where our team assesses your specific space and provides an honest recommendation.
-
Yes. Moisture-resistant flooring is recommended for any basement bathroom addition, given the higher humidity levels typical of below-grade spaces. Our team selects tile and flooring specifically suited to basement environments.