
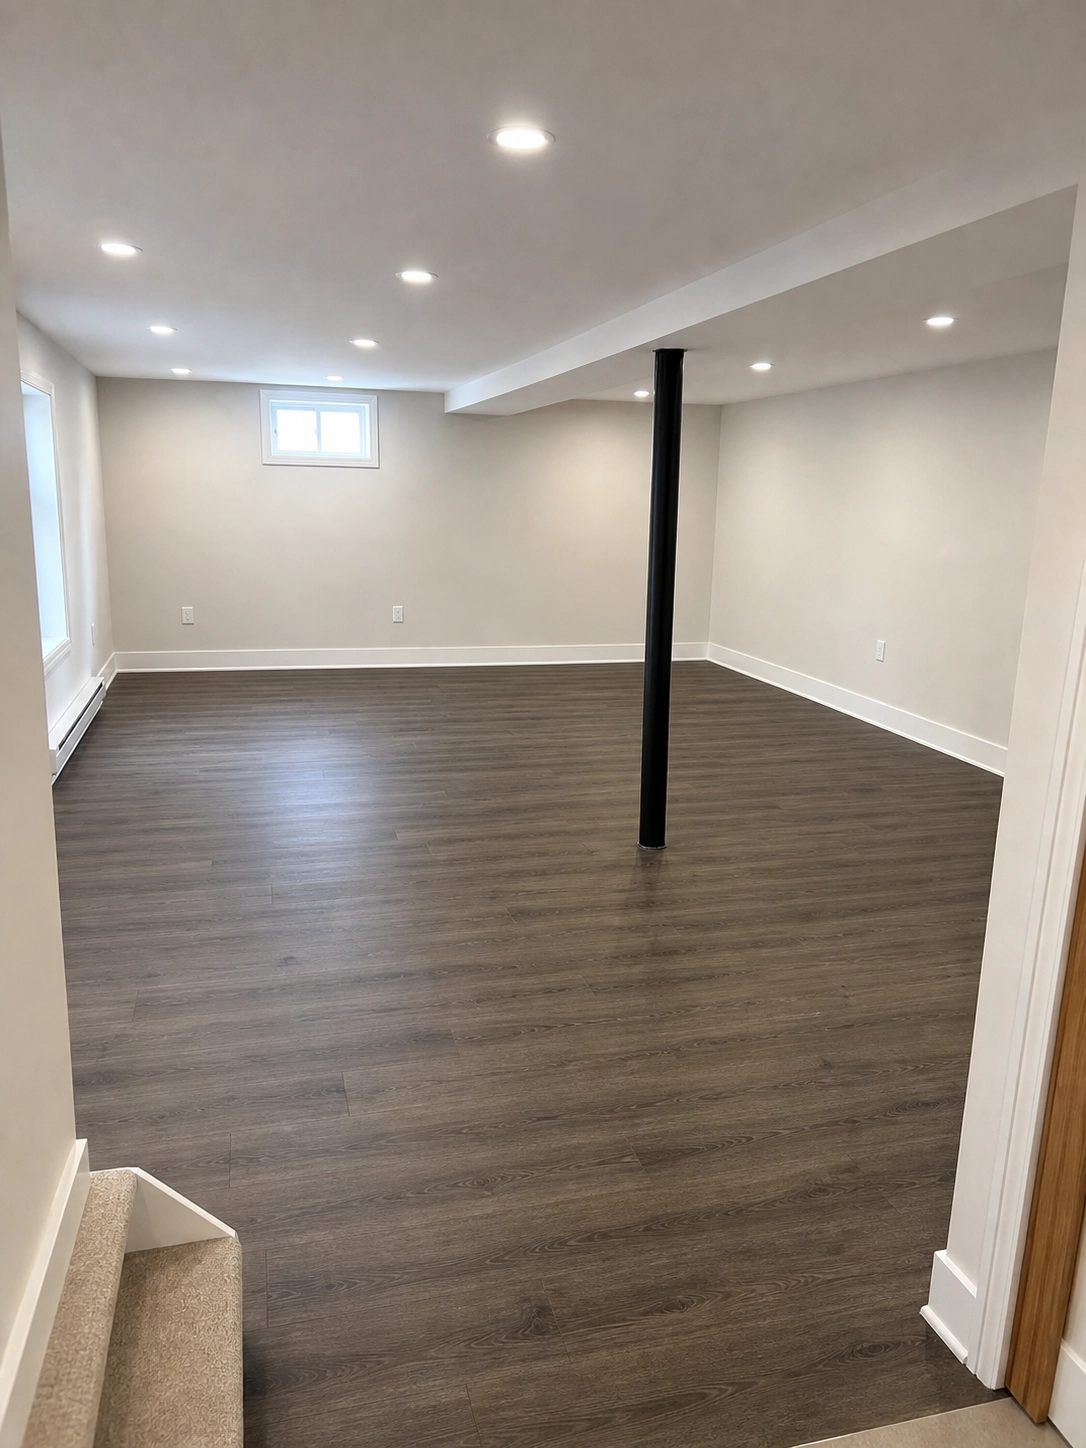
Secondary Dwelling Unit (SDU)
Expert basement finishing and bathroom construction for your Ottawa secondary dwelling unit, built to Ontario Building Code standards..
What's Changed for Secondary Dwelling Units in Ottawa
Ottawa's new Zoning By-law 2026-50, approved by City Council in January 2026, now permits up to four dwelling units on most serviced residential lots without requiring a zoning amendment. For many Ottawa homeowners, this makes a secondary dwelling unit — sometimes called an additional dwelling unit or basement apartment — a realistic option where it wasn't before, whether for rental income, multigenerational living, or long-term property value.
A secondary dwelling unit involves more than a typical basement renovation. Ontario Building Code requirements apply, including minimum ceiling heights, proper egress windows, fire separation between units, a separate entrance, and independent kitchen and bathroom facilities. It's a genuinely bigger undertaking than finishing a basement for your own family's use, and it deserves a team that's honest about exactly what they bring to a project like this.
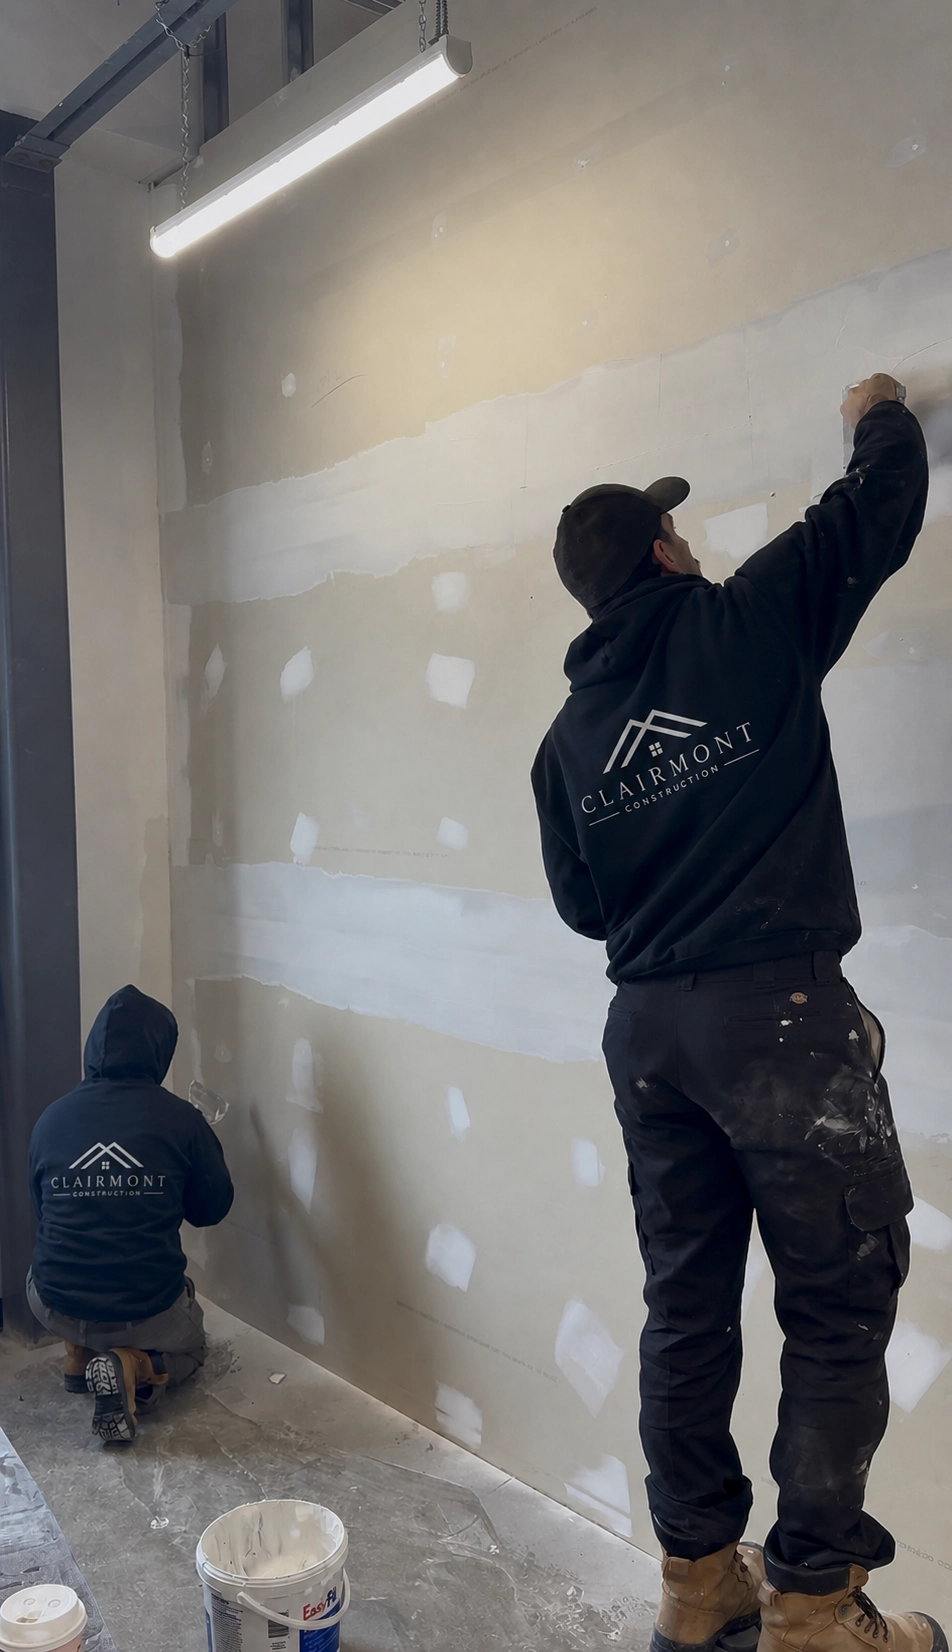
Clairmont Construction specializes in basement renovations and bathroom renovations — which means for your secondary dwelling unit, we're the right team for the basement finishing and basement bathroom portion of the project: framing, insulation, drywall, flooring, and a fully built basement bathroom to code. For elements outside our specialty, like kitchen installation or separate entrance construction, we're upfront about that from the start, so you can plan your full project with a clear, honest picture of who does what.
What We Handle for Your Secondary Dwelling Unit
Where Our Scope Fits Into Your Full Project
A complete secondary dwelling unit typically involves several elements beyond basement finishing and a bathroom — a kitchen, a separate entrance, and egress windows meeting Ontario Building Code minimums. Clairmont Construction focuses on the basement renovation and bathroom construction portion of your secondary dwelling unit, the area where our specialist experience adds the most value.
If your secondary dwelling unit project needs a kitchen installation, a new separate entrance, or egress window installation, we're happy to discuss coordinating with trusted partners for those elements, or working alongside a general contractor or architect already managing your broader project. We'd rather be clear about exactly what we do best than stretch beyond it.
Basic Requirements for a Legal Secondary Dwelling Unit
Every property is different, and requirements should be confirmed directly with the City of Ottawa. Zoning and building requirements can change — we recommend verifying current details through ottawa.ca or with a Building Official before finalizing your plans.
Our Process
FAQs
Do you build complete secondary dwelling units, including kitchens and entrances?
1
Our specialty is the basement finishing and bathroom construction portion of a secondary dwelling unit. For kitchen installation or separate entrance construction, we're happy to coordinate with trusted partners or work alongside your general contractor.
How much does a secondary dwelling unit cost in Ottawa?
2
A full secondary dwelling unit conversion varies widely based on scope, but our quote covers specifically the basement finishing and bathroom portion of your project, provided as a transparent, itemized estimate after your free consultation.
Do I need a permit for a secondary dwelling unit ?
3
Yes, a building permit is required for a secondary dwelling unit. We handle permit documentation for the basement and bathroom scope we complete, and recommend confirming full project requirements with the City of Ottawa.
Can my basement legally become a secondary dwelling unit?
4
Most Ottawa basements can be considered, though ceiling height and egress window feasibility vary by property. We assess this honestly during your consultation as it relates to the basement finishing and bathroom scope of the projec
Ready to talk about your Secondary Dwelling Unit ?
Book your free consultation today and get an itemized quote within 24 hours.