
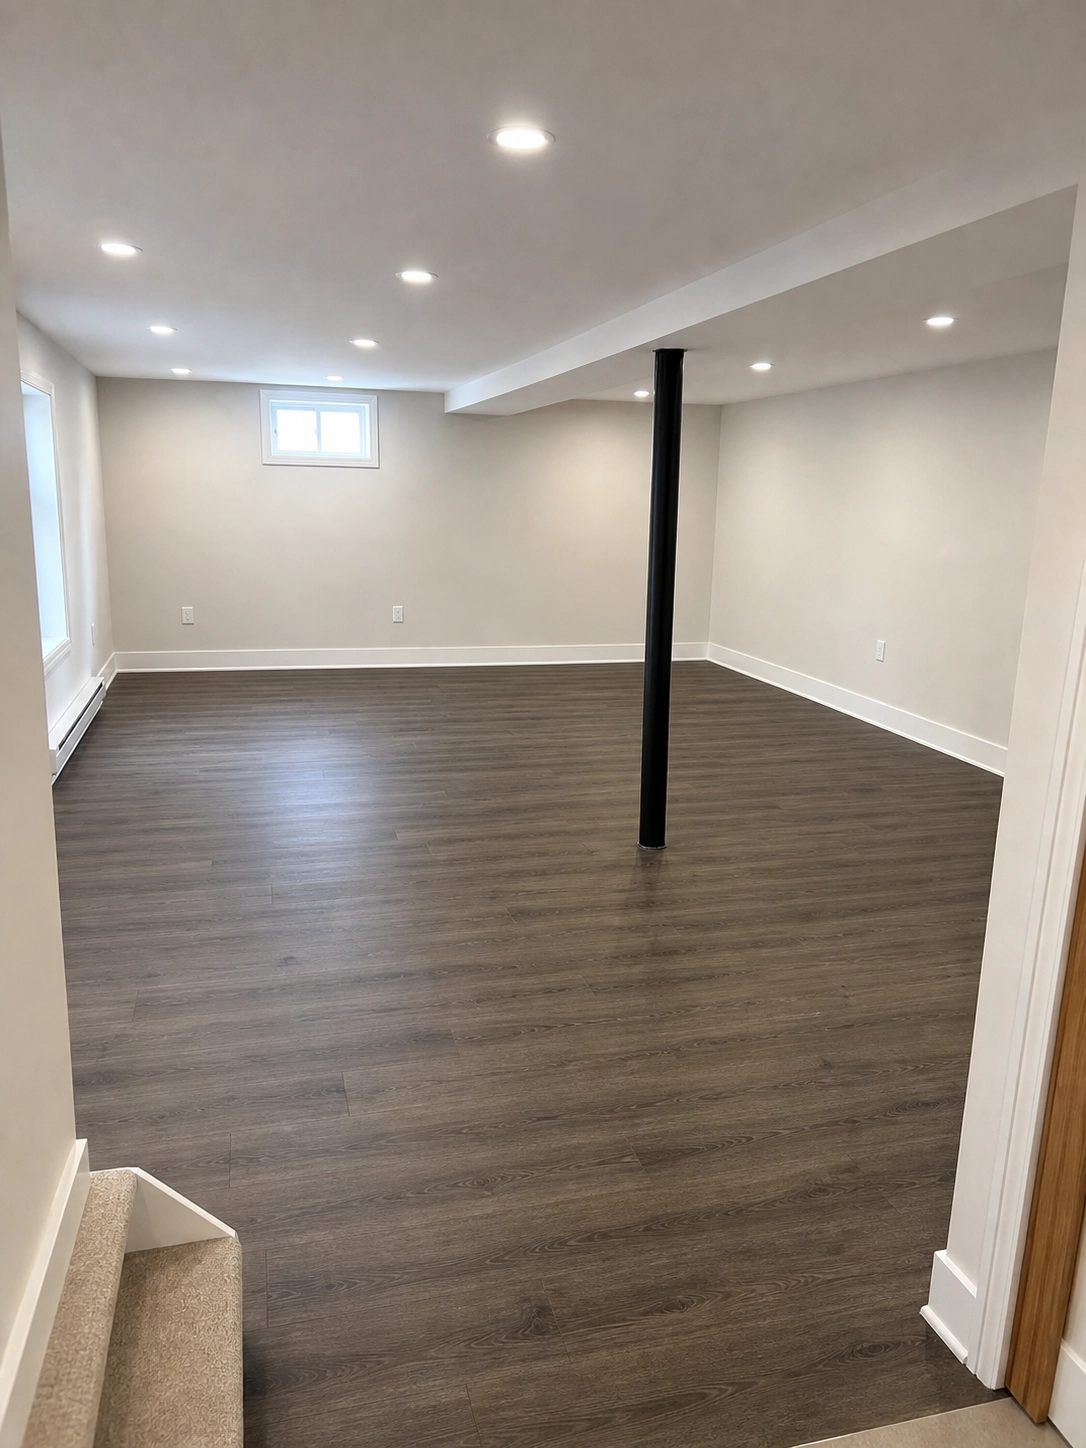
Basement Finishing
Complete basement finishing for Ottawa homeowners, turning unused space into real, livable square footage — serving Ottawa, Nepean, Kanata, Barrhaven, and Orleans.
Why Finish Your Basement ?
An unfinished basement is space you're already paying for in your mortgage, property taxes, and utility bills, sitting unused as storage, a place to avoid, or a graveyard for things you meant to deal with eventually. Basement finishing turns that same footprint into a rec room, a home office, a guest space, a kids' playroom, or simply more comfortable living area for an Ottawa family that's outgrown their main floor. It's consistently one of the higher-return renovations available, since you're adding real, usable square footage without adding to your home's actual footprint — no new foundation, no addition to the roofline, just a smarter use of space that already exists.
Basement finishing comes with its own set of considerations that don't apply to a main-floor renovation, and they're worth understanding before design decisions get made. Moisture control matters more below grade, since basements sit closer to the water table and are more prone to humidity and condensation than any other level of the home. Ceiling height affects what's possible with ductwork, plumbing, and lighting — a basement with existing mechanical systems running along the ceiling often needs a layout that works around them, rather than one that assumes a blank slate. And if a bedroom is part of the plan, Ontario Building Code requires a properly sized egress window for safety, which isn't always straightforward depending on your foundation and window well situation. Our team plans around all of this from the first consultation, not as an afterthought once framing is already underway.
Layout and function matter just as much as the technical details. A basement finished for movie nights and casual entertaining looks very different from one built around a functional home office or a guest suite meant to host visiting family comfortably. We take the time to understand how your household actually plans to use the space before any framing decisions are made, since a basement that looks good on paper but doesn't match how you live day to day is a missed opportunity, not a finished project.
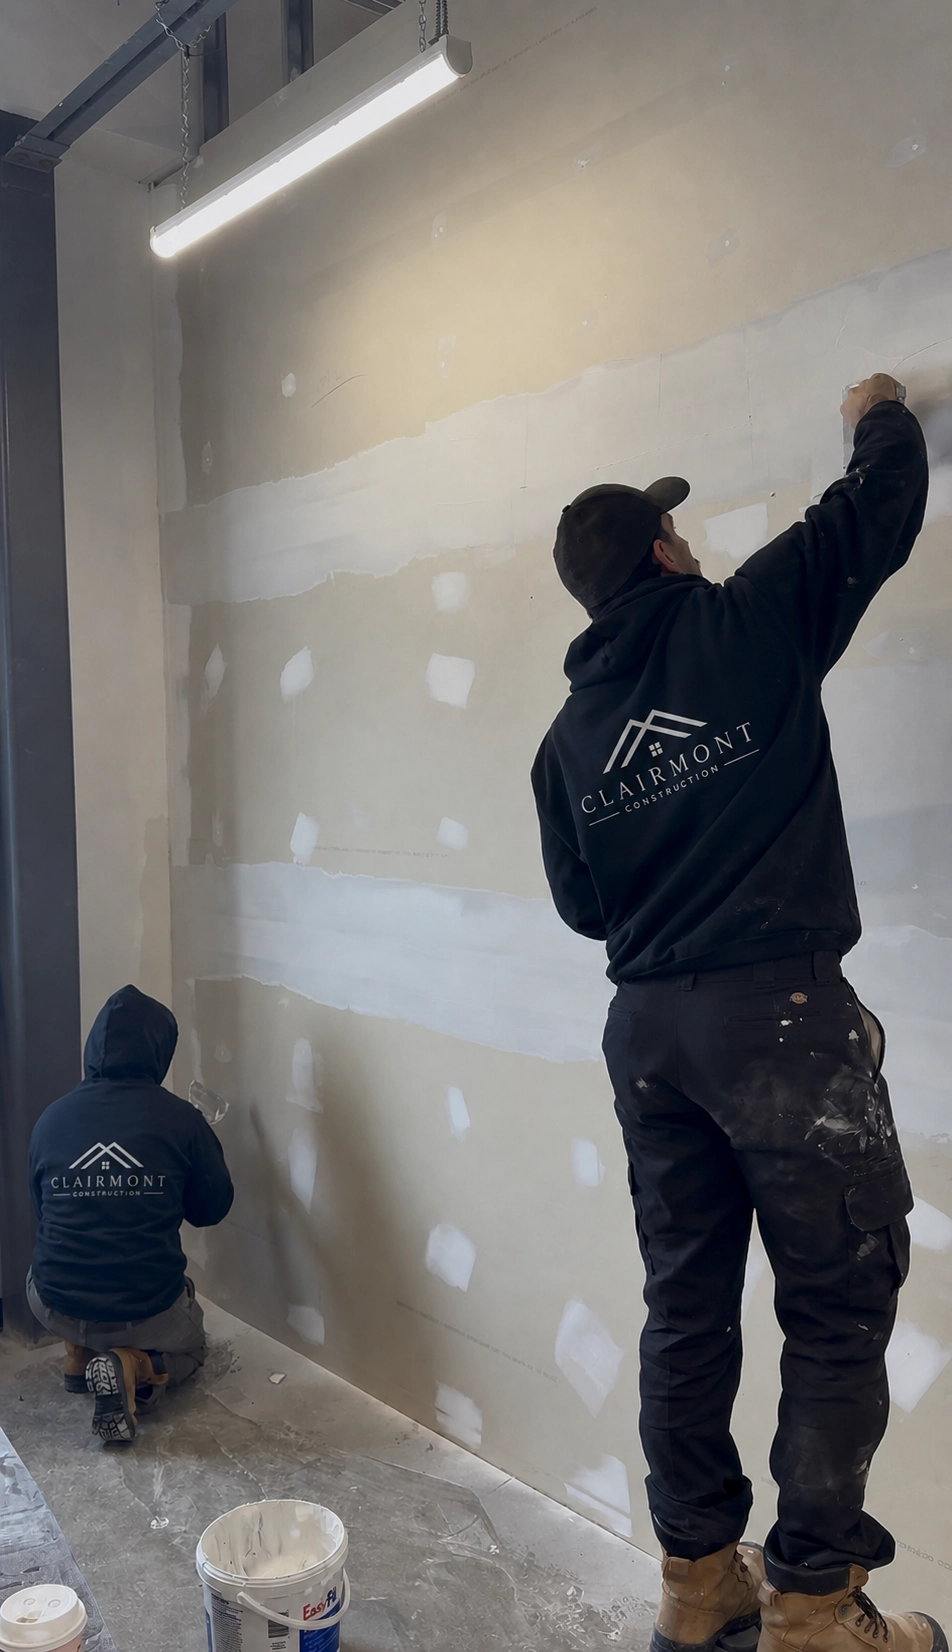
Every basement finishing project with Clairmont Construction starts with a free in-home consultation and a transparent, itemized quote, so Ottawa homeowners know exactly what their finished basement will include before any work begins. From framing and moisture control through to final paint and trim, the same team that scoped your project is the one building it, start to finish.
What's Included in Your Basement Finishing Project
Built Around How You Live
A rec room, a home theater, a home office, a guest suite, a playroom, a workout space — the right layout for your basement finishing project depends entirely on how your family actually plans to use the space, not on a generic template that treats every basement the same. We walk through this during your consultation before any design decisions are made, since a basement finished for movie nights and casual entertaining looks very different from one built around a functional home office that needs quiet, good lighting, and reliable internet wiring.
Even the small decisions shift depending on intended use. A guest suite benefits from a closet and privacy that a rec room doesn't need. A home theater calls for lighting control and sound considerations that a playroom never has to think about. A home gym needs flooring that can handle equipment and impact in a way a home office never will. None of these are afterthoughts we bolt on at the end — they shape the layout, the electrical plan, and the finishing materials from day one.
Many Ottawa homeowners also use basement finishing as an opportunity to add a basement bathroom, turning the lower level into a genuinely self-contained space rather than one that still requires a trip upstairs every time someone needs a washroom. If a bathroom is part of your plan, our basement bathroom addition expertise folds directly into your basement finishing project, planned together from the same consultation rather than treated as two separate decisions.
Ultimately, the goal isn't just square footage — it's a basement that actually earns its place in your daily routine. A finished basement no one uses is barely different from an unfinished one; a finished basement built around how your household really lives becomes one of the most-used rooms in the house.
Our Process
Common Basement Problems We Solve
Myth: "My basement has low ceilings, so it can't be finished."
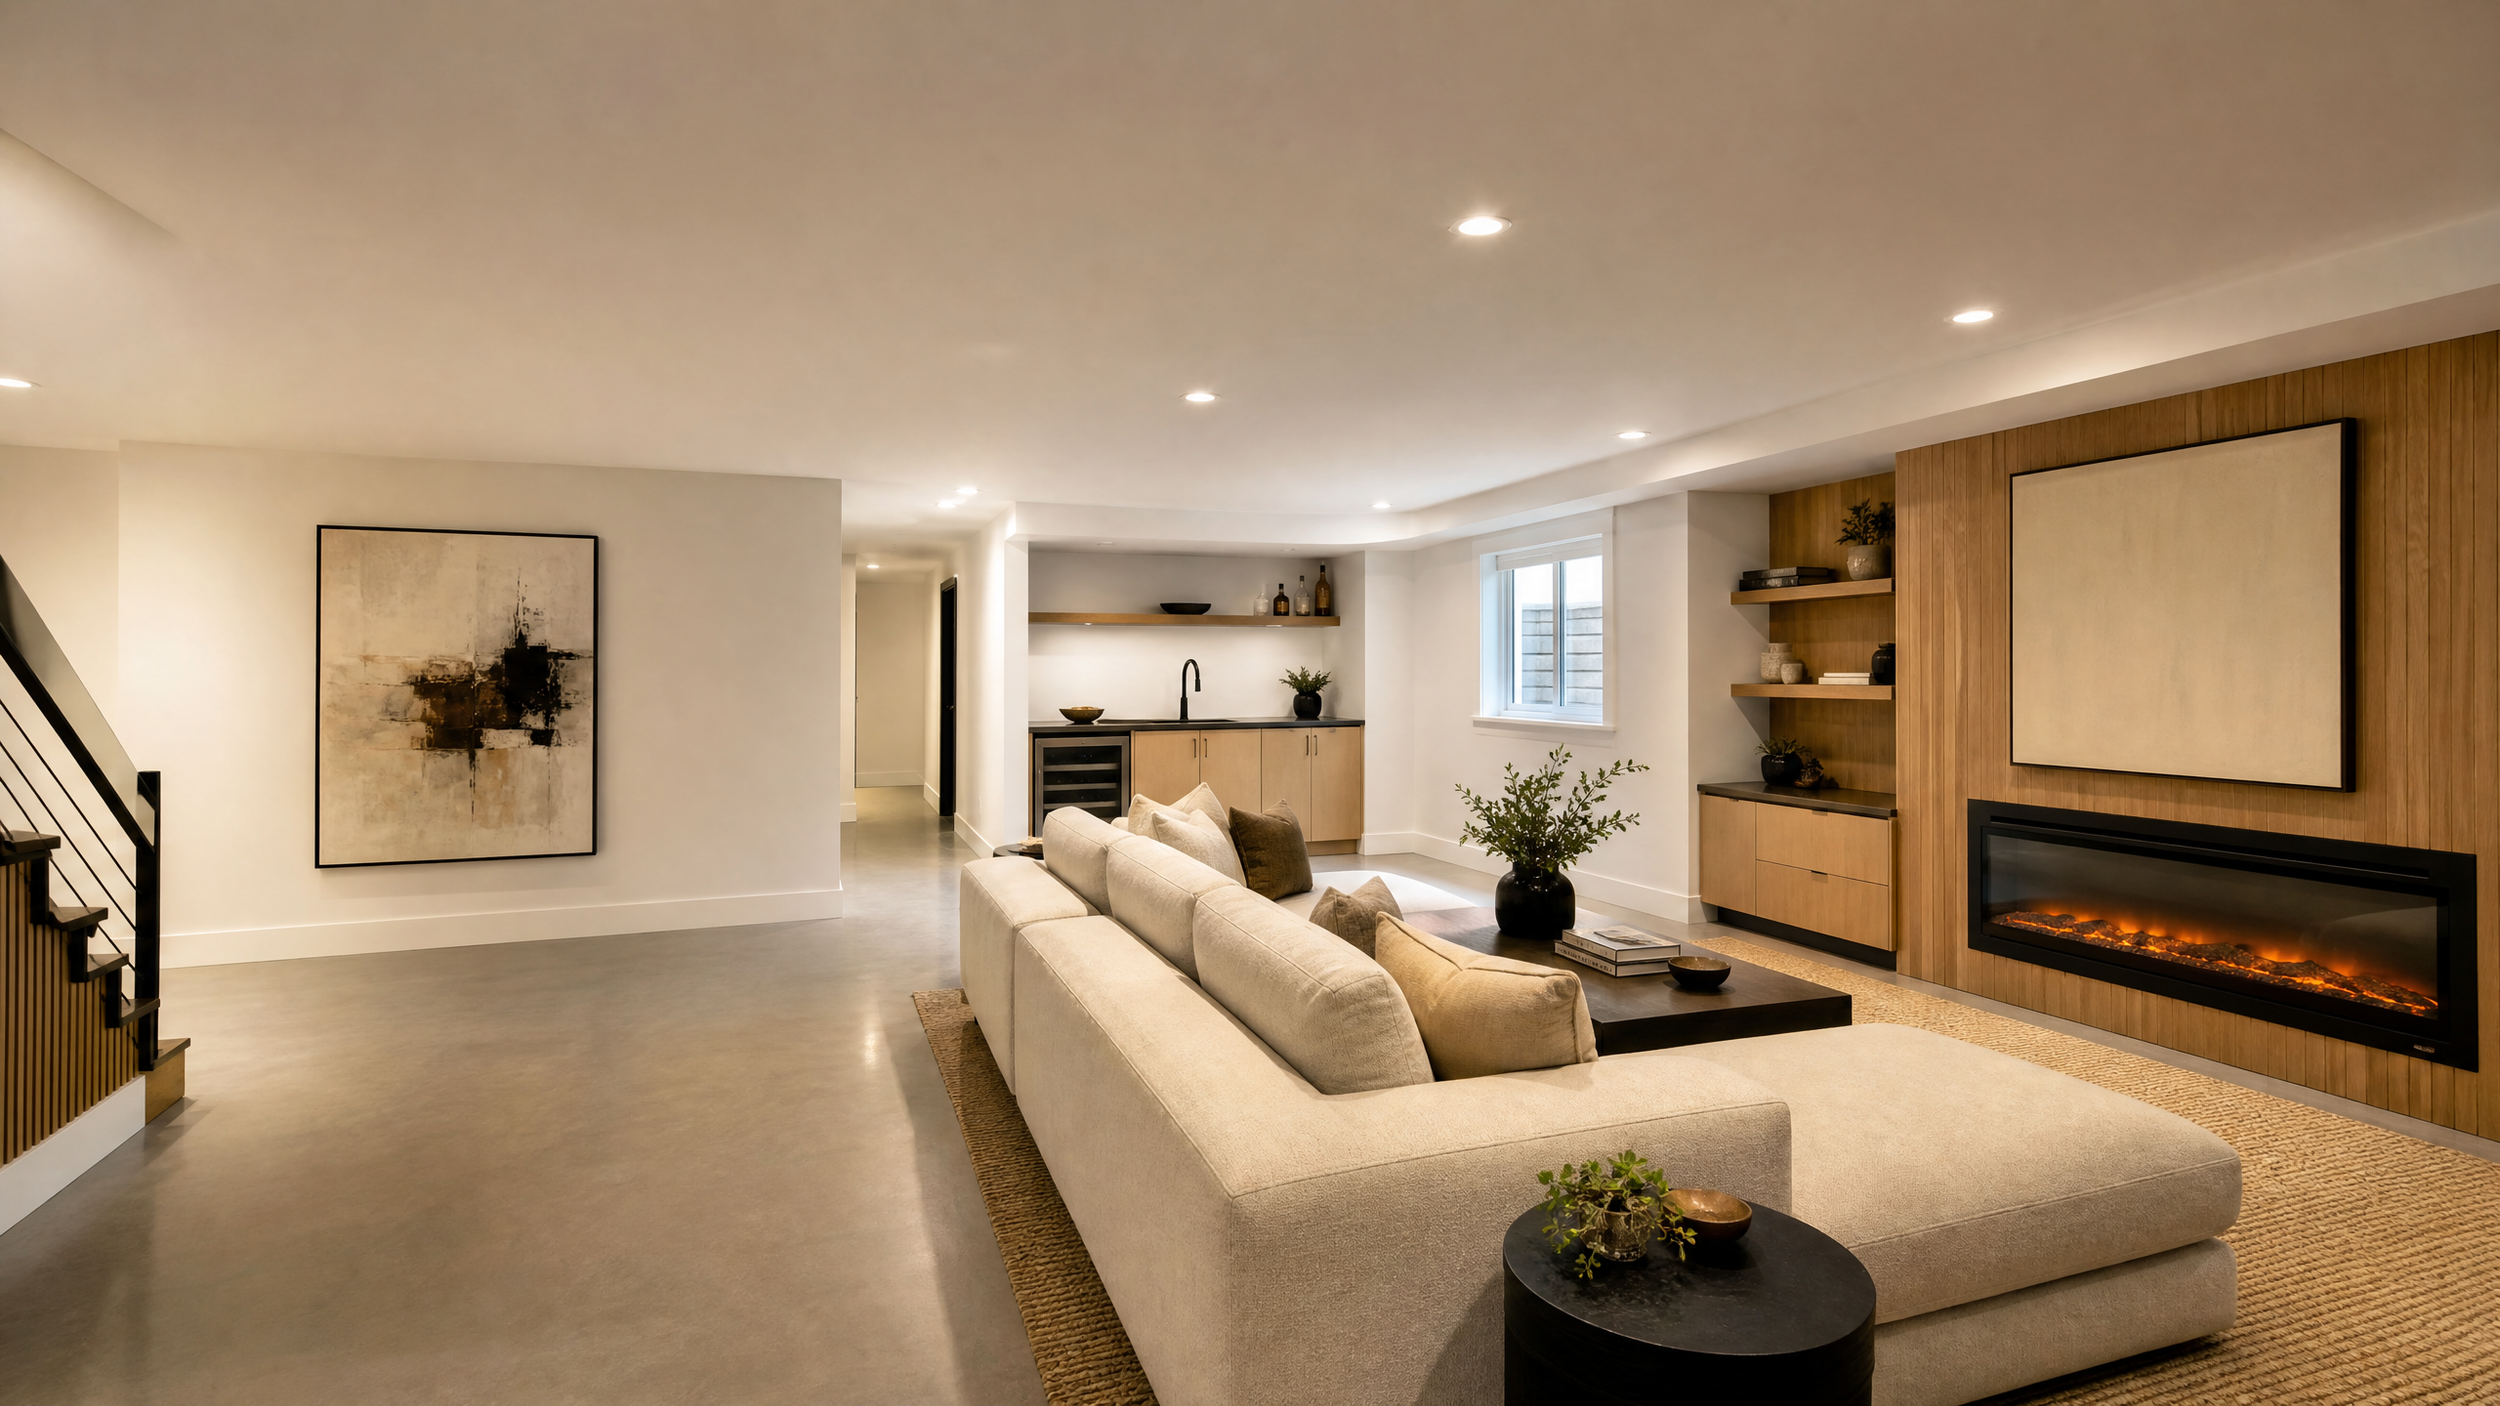
This is one of the most common reasons Ottawa homeowners assume basement finishing isn't an option for their home, but it's rarely true. Most Ottawa basements have enough clearance for a basement finishing project to proceed comfortably, and where ceiling height is genuinely tight, a design-led basement finishing approach — recessed lighting instead of surface-mounted fixtures, a strategically placed drop ceiling only where ductwork requires it, and careful layout planning — can make even a lower-ceiling basement feel open and livable. We assess ceiling height honestly during your basement finishing consultation, rather than assuming a problem exists before actually measuring your space.
Myth: "A finished basement will always flood or develop water problems eventually."
Basements do carry more moisture risk than other levels of an Ottawa home, but that's exactly why proper waterproofing and moisture control are built into every basement finishing project from the start, not added as an afterthought. Vapour barriers, correctly installed insulation, and attention to existing drainage all reduce this risk significantly during basement finishing. A basement finished without these considerations can develop problems — but that's a sign of a rushed or poorly planned basement finishing project, not an unavoidable outcome of finishing a basement at all.
Myth: "Finishing a basement isn't worth the investment."
Basement finishing is consistently one of the higher-return renovations available to Ottawa homeowners, precisely because it adds real, usable square footage without expanding your home's actual footprint — no new foundation, no addition to the roofline. Whether that basement finishing project becomes a rec room, a home office, a home theater, or a self-contained basement bathroom addition, it's square footage you're already paying for in your Ottawa mortgage and property taxes, simply put to genuine use.
Myth: "I need a permit for cosmetic work, but not for anything else in my basement."
It's actually the opposite of what most Ottawa homeowners assume. Cosmetic updates like paint or flooring generally don't require a permit, but basement finishing that involves framing new walls, adding electrical circuits, or including a bedroom or bathroom typically does. Skipping required permits during basement finishing can create real problems down the line, from insurance complications to issues at resale. Clairmont Construction handles permit paperwork directly as part of every basement finishing project in Ottawa, so this isn't something homeowners have to navigate alone.
Myth: "A finished basement will always feel cold, dark, and separate from the rest of the house."
This is true of a poorly planned basement, not a well-designed basement finishing project. Layered lighting, warm flooring choices, and a layout that considers how natural light moves through the space can make a finished Ottawa basement feel like a genuine extension of the home rather than an afterthought. The difference in any basement finishing project usually comes down to whether the space was finished with intention or simply enclosed and left at that.
Ready to talk about your Secondary Dwelling Unit ?
Book your free consultation today and get an itemized quote within 24 hours.
FAQs
How long does a basement finishing project take?
1
Timelines depend on square footage, whether a bathroom or egress window is included, and the overall scope of your basement finishing project. We'll provide a specific timeline during your free consultation.
What's the difference between basement finishing and a basement renovation?
2
Basement finishing typically refers to converting an unfinished space into livable area for the first time, while a basement renovation usually means updating a basement that's already finished. Both fall within our expertise, and we'll clarify which applies to your project during your consultation..
Do you handle low ceiling height challenges in older Ottawa homes?
3
Yes. Many older Ottawa homes have lower basement ceiling heights, and our team plans layout, lighting, and ductwork placement around this during your basement finishing consultation, rather than treating it as an obstacle after work has already begun.
Can I finish my basement in phases instead of all at once?
4
In some cases, yes. If budget or timing makes a full basement finishing project difficult all at once, we can discuss phasing the work — framing and drywall first, for example, with flooring and finishing touches to follow later.